


Collaborative design allows for the integration of architecture, engineering, and sustainability from the earliest stages of a project, reducing errors, optimizing costs, and improving a building’s performance.
Today’s building projects involve multiple disciplines: architecture, structural engineering, mechanical and electrical systems, energy, sustainability, regulations, and more. However, when these teams work in isolation, coordination issues, technical inconsistencies, and cost overruns on-site often arise.
In this context, collaborative design has become a key methodology for improving the quality and efficiency of projects.
What is collaborative design in construction?
Collaborative design is a working approach in which all project stakeholders participate in a coordinated manner from the initial phases, sharing information in a common digital environment.
Unlike the traditional approach—which is based on sequential and loosely connected processes—collaborative design allows for:
- Integrating all disciplines into a single information model
- Making data-driven decisions from the early stages
- Assessing the impact of each solution before implementation
This approach not only improves coordination but also transforms the way buildings are designed.
The Role of BIM in Collaborative Design
BIM (Building Information Modeling) is a tool, but also a standard and working methodology based on the collaborative management of information project throughout its entire lifecycle.
In this context, BIM acts as a common environment that allows information to be structured, centralized, and shared among the various stakeholders involved. The digital building model integrates not only geometry but also technical and construction data, providing a coordinated view of the project
This allows to:
- Detect clashes between disciplines (clash detection)
- Coordinate architecture and building systems in real time
- Centralize and keep project's technical information up to date
- Improve the traceability and consistency of design decisions
However, the true value of collaborative design lies not only in the BIM model, but in its ability to connect with databases and analysis tools that transform information into useful knowledge for decision-making.
Tools for Collaborative Design and Sustainable Decision-Making
The BIM model serves as the framework upon which the collaborative design process is structured. However, its true potential is realized when it is integrated with tools and workflows tailored to the specific needs of each project.
In this context, it is not merely a matter of working on a model, but of designing a digital ecosystem digitalthatthat connects proprietary tools and databases with off-the-shelf solutions within a common BIM environment , enabling the transformation of information into useful knowledge for the project.
At Zero Consulting, this approach is implemented through the integration of customized tools, databases, and specialized software, configuring a workflow that enables the management, analysis, and enrichment of building information from the earliest design phases.
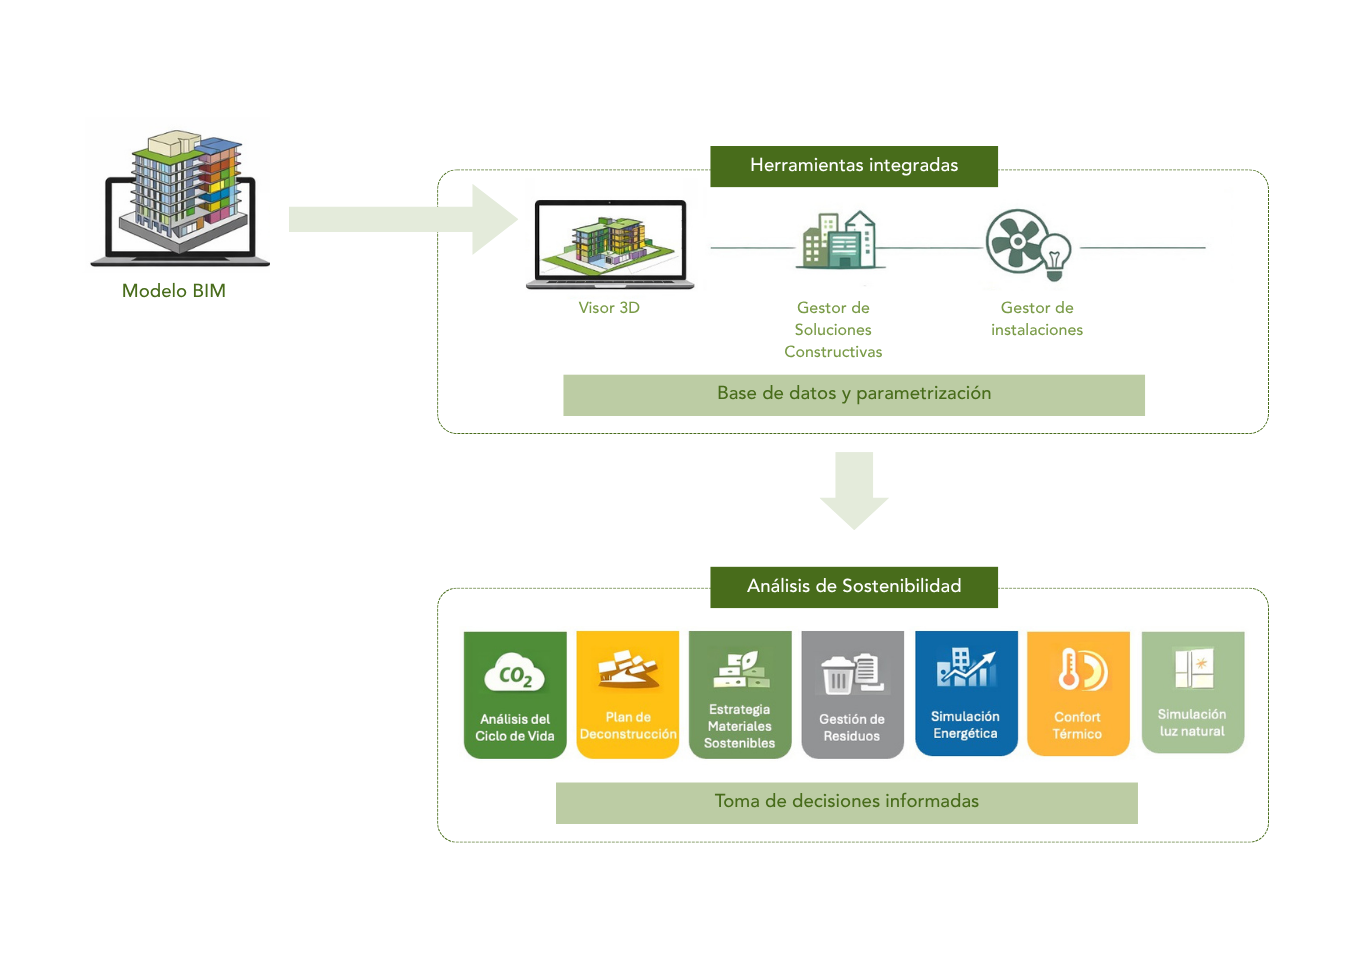
The model is centered around a 3D viewer, from which building information is accessed and the various disciplines are coordinated.
Using this foundation it is possible to define and modify construction solutions through the Construction Solutions Manager, visualizing their impact directly in the model.
Integration with a materials database allows for analysing the building from an environmental perspective, incorporating sustainability criteria directly into the design process and facilitating:
- Life Cycle Assessment (LCA)
- Carbon Footprint Assessment of Materials
- Development of catalogs of construction solutions
- Development of deconstruction plans
- Waste management plans
In addition, by incorporating information on usage and systems through the Facilities Manager —including HVAC, ventilation, lighting, and DHW—it is possible to perform comprehensive energy simulations of the building.

Based on these simulations, key indicators can be obtained, such as:
- Energy demand
- Energy consumption
- Associated operational emissions
- Dynamic thermal comfort simulations
- Natural lighting analysis
Integrating all these tools into a single workflow makes it possible to evaluate different design strategies and understand their actual impact before construction begins.
In this way, collaborative design becomes a key support for decision-making, providing technical and environmental criteria from the earliest stages of the project and helping teams develop buildings that are more efficient, sustainable, and aligned with the client’s objectives.
Benefits of Collaborative Design in Architectural Projects
The implementation of collaborative design leads to direct improvements in all phases of the project:
-
Better coordination among teams: All stakeholders work from a single source of information, reducing errors, inconsistencies, and conflicts between disciplines.
-
Data-driven decisions: Simulations and analyses allow for the comparison of alternatives and the selection of more efficient solutions.
-
Reduced costs and risks: Early detection of problems prevents changes during construction, thereby reducing cost overruns and project delays.
-
True integration of sustainability: It allows for the evaluation of a building’s environmental impact from the outset and the incorporation of certifications such as LEED, WELL, BREEAM, VERDE, and DGNB.
-
Greater value for the client:
-
Greater control over the project
-
Reduced uncertainty
-
Better results in performance and efficiency
-
Collaborative design and sustainability: a key relationship
One of the greatest benefits of collaborative design is its ability to integrate sustainability across the board.
Thanks to the connection between models, data, and simulation, it is possible to:
- Optimize the building’s energy demand
- Reduce the carbon footprint of materials
- Improve thermal and lighting comfort
- Comply with environmental regulations and standards
This enables a shift from “reactive” sustainability to sustainability integrated into the design process.
Challenges in Implementing Collaborative Design
Despite its advantages, implementing this methodology requires overcoming certain challenges:
- Cultural change within work teams
- Integration of tools and data flows
- Managing large volumes of information
- Coordination among multiple stakeholders
Therefore, it is essential to have a clear strategy and a suitable technological ecosystem.
Conclusion: Toward a New Way of Designing Buildings
Collaborative design is no longer just a trend, but a necessity in architectural projects that are becoming increasingly complex and demanding.
The integration of BIM, databases, and analysis tools enables:
- Improve design quality
- Reduce errors and costs
- Optimize building performance
- Integrate sustainability from the start
In this context, companies that adopt collaborative methodologies not only optimize their processes but also deliver greater value to their clients.